IIIThird CoastOverlandPlan your trip

The 2023 Ember Overland

Roam sweet home.

Rugged enough to leave the pavement. Comfortable enough to make you forget you did.

Take a closer look

Built for the road less traveled.

Explore the places the Ember has been and the thoughtful details waiting inside—from its bright living space and family-friendly sleeping layout to the outdoor kitchen and full bathroom.
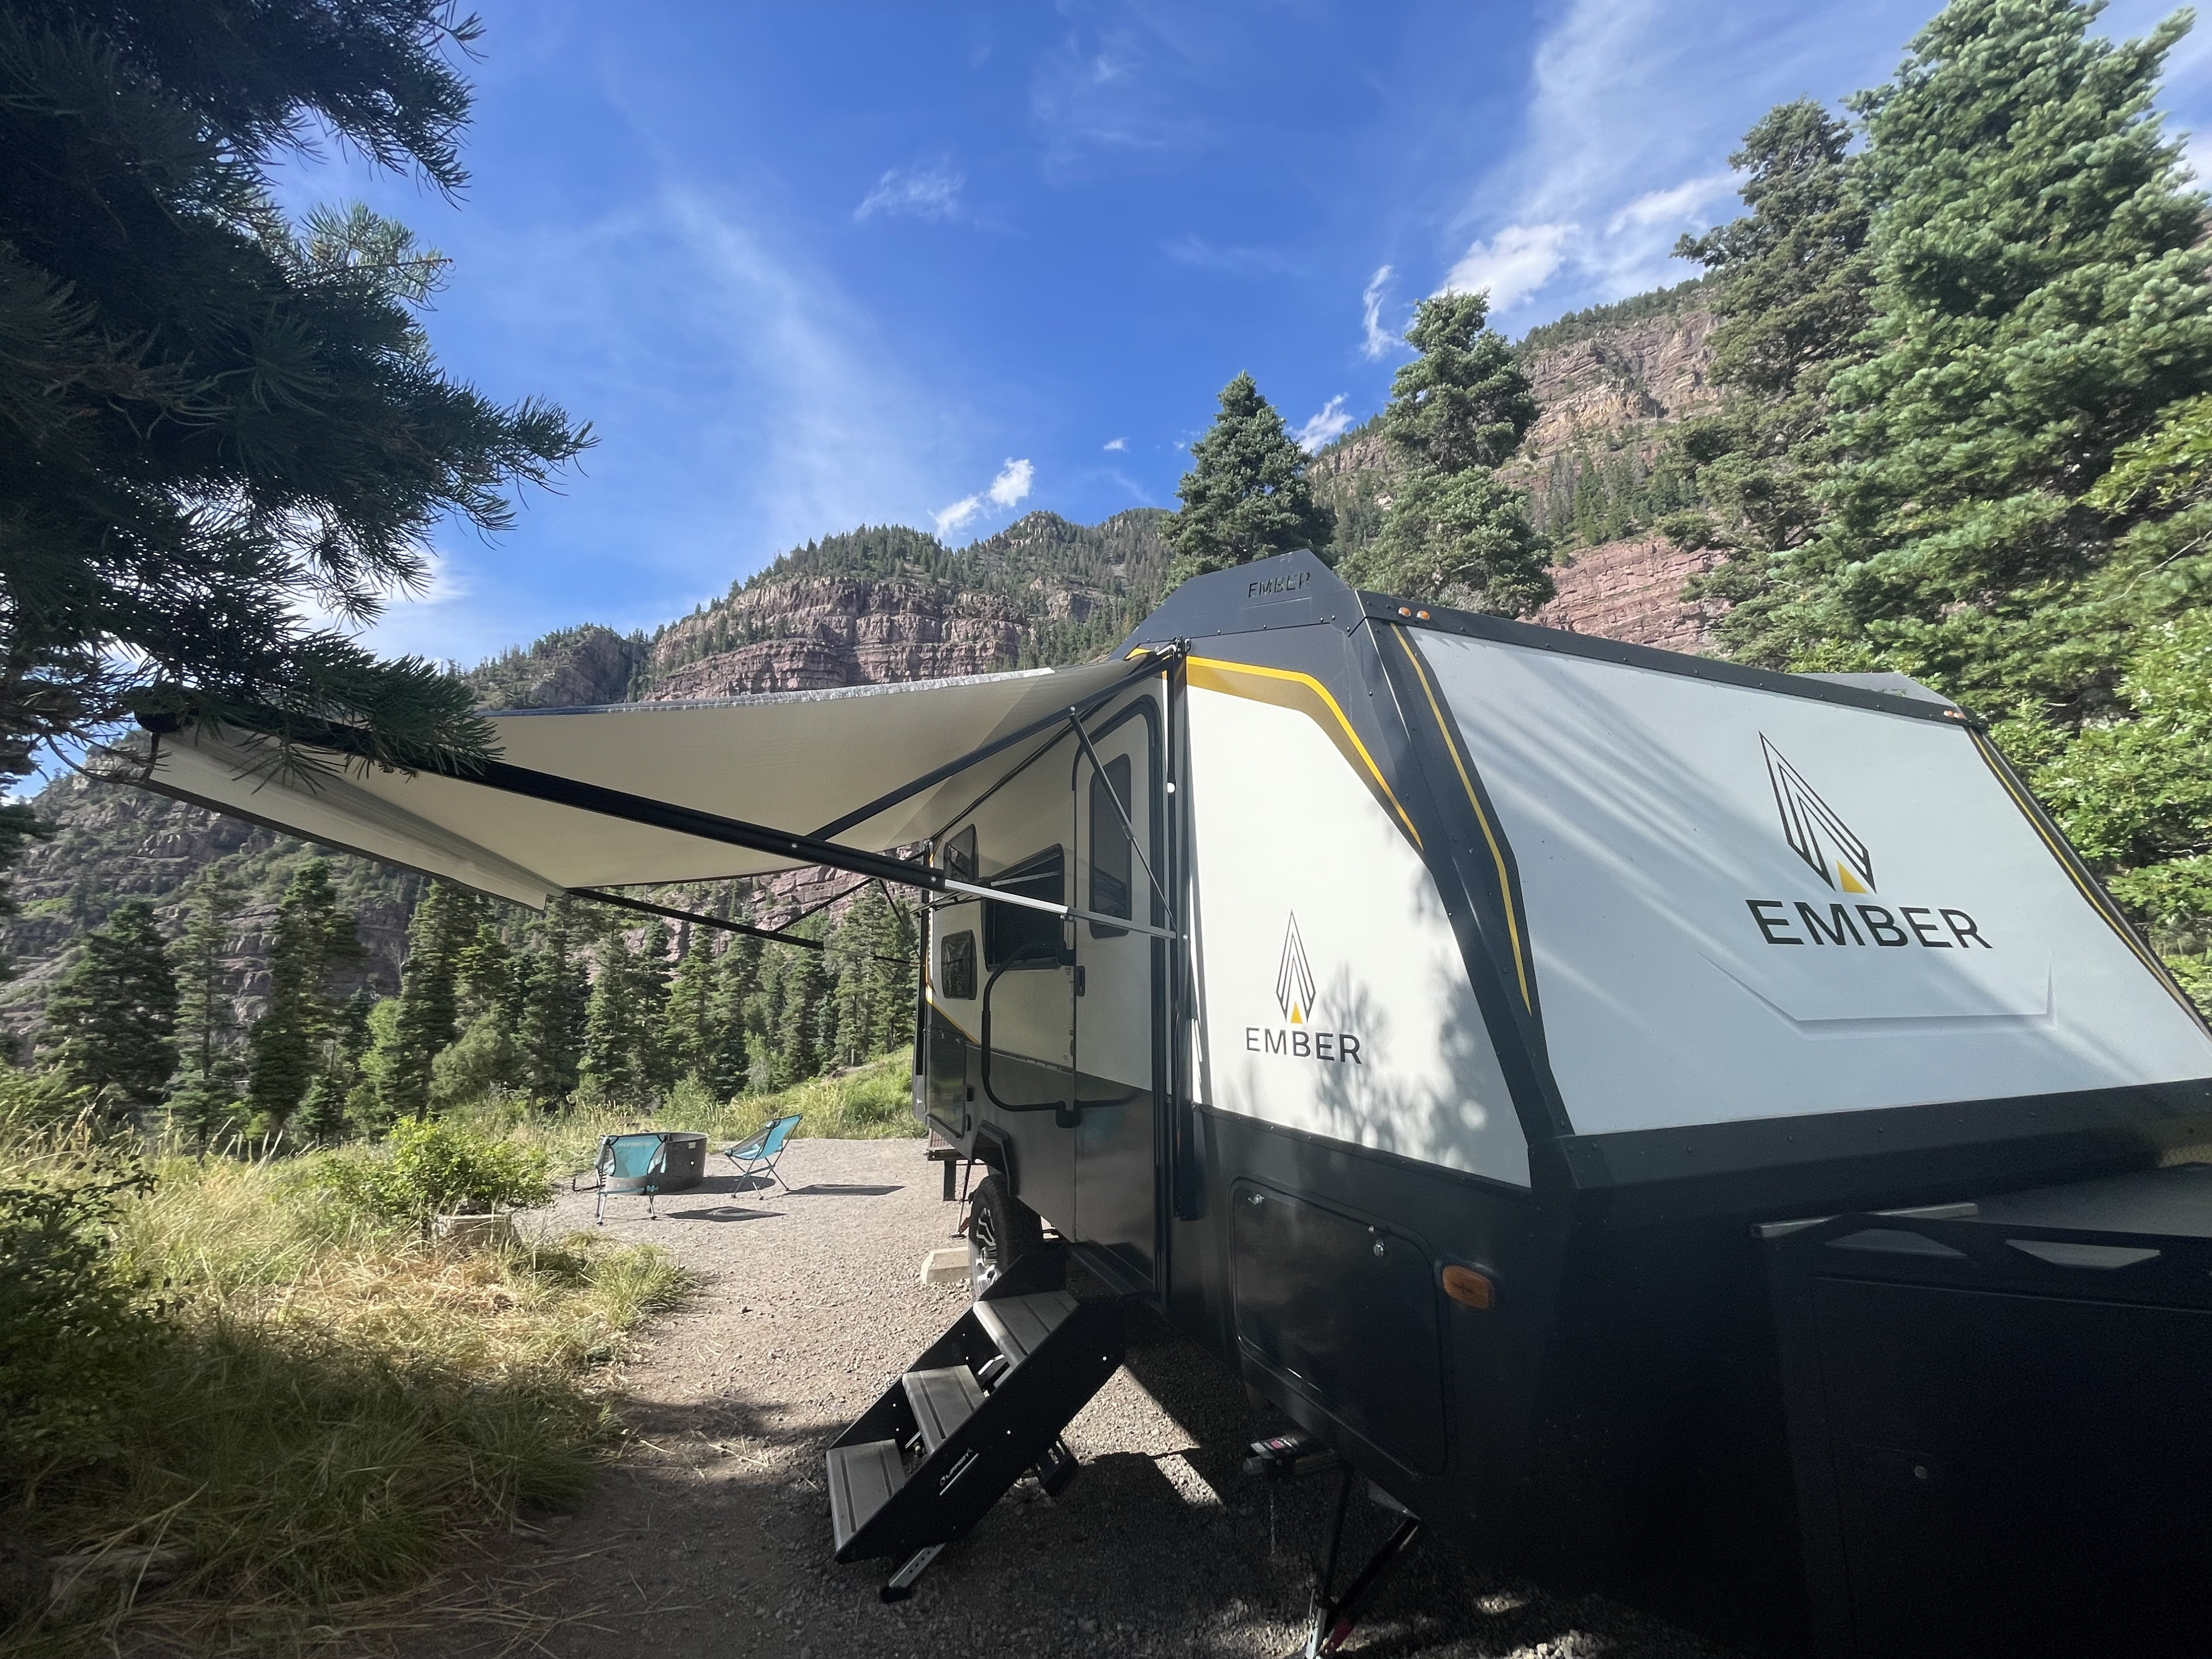
The Ember set up beneath its awning at a mountain campsite
01Mountain basecamp
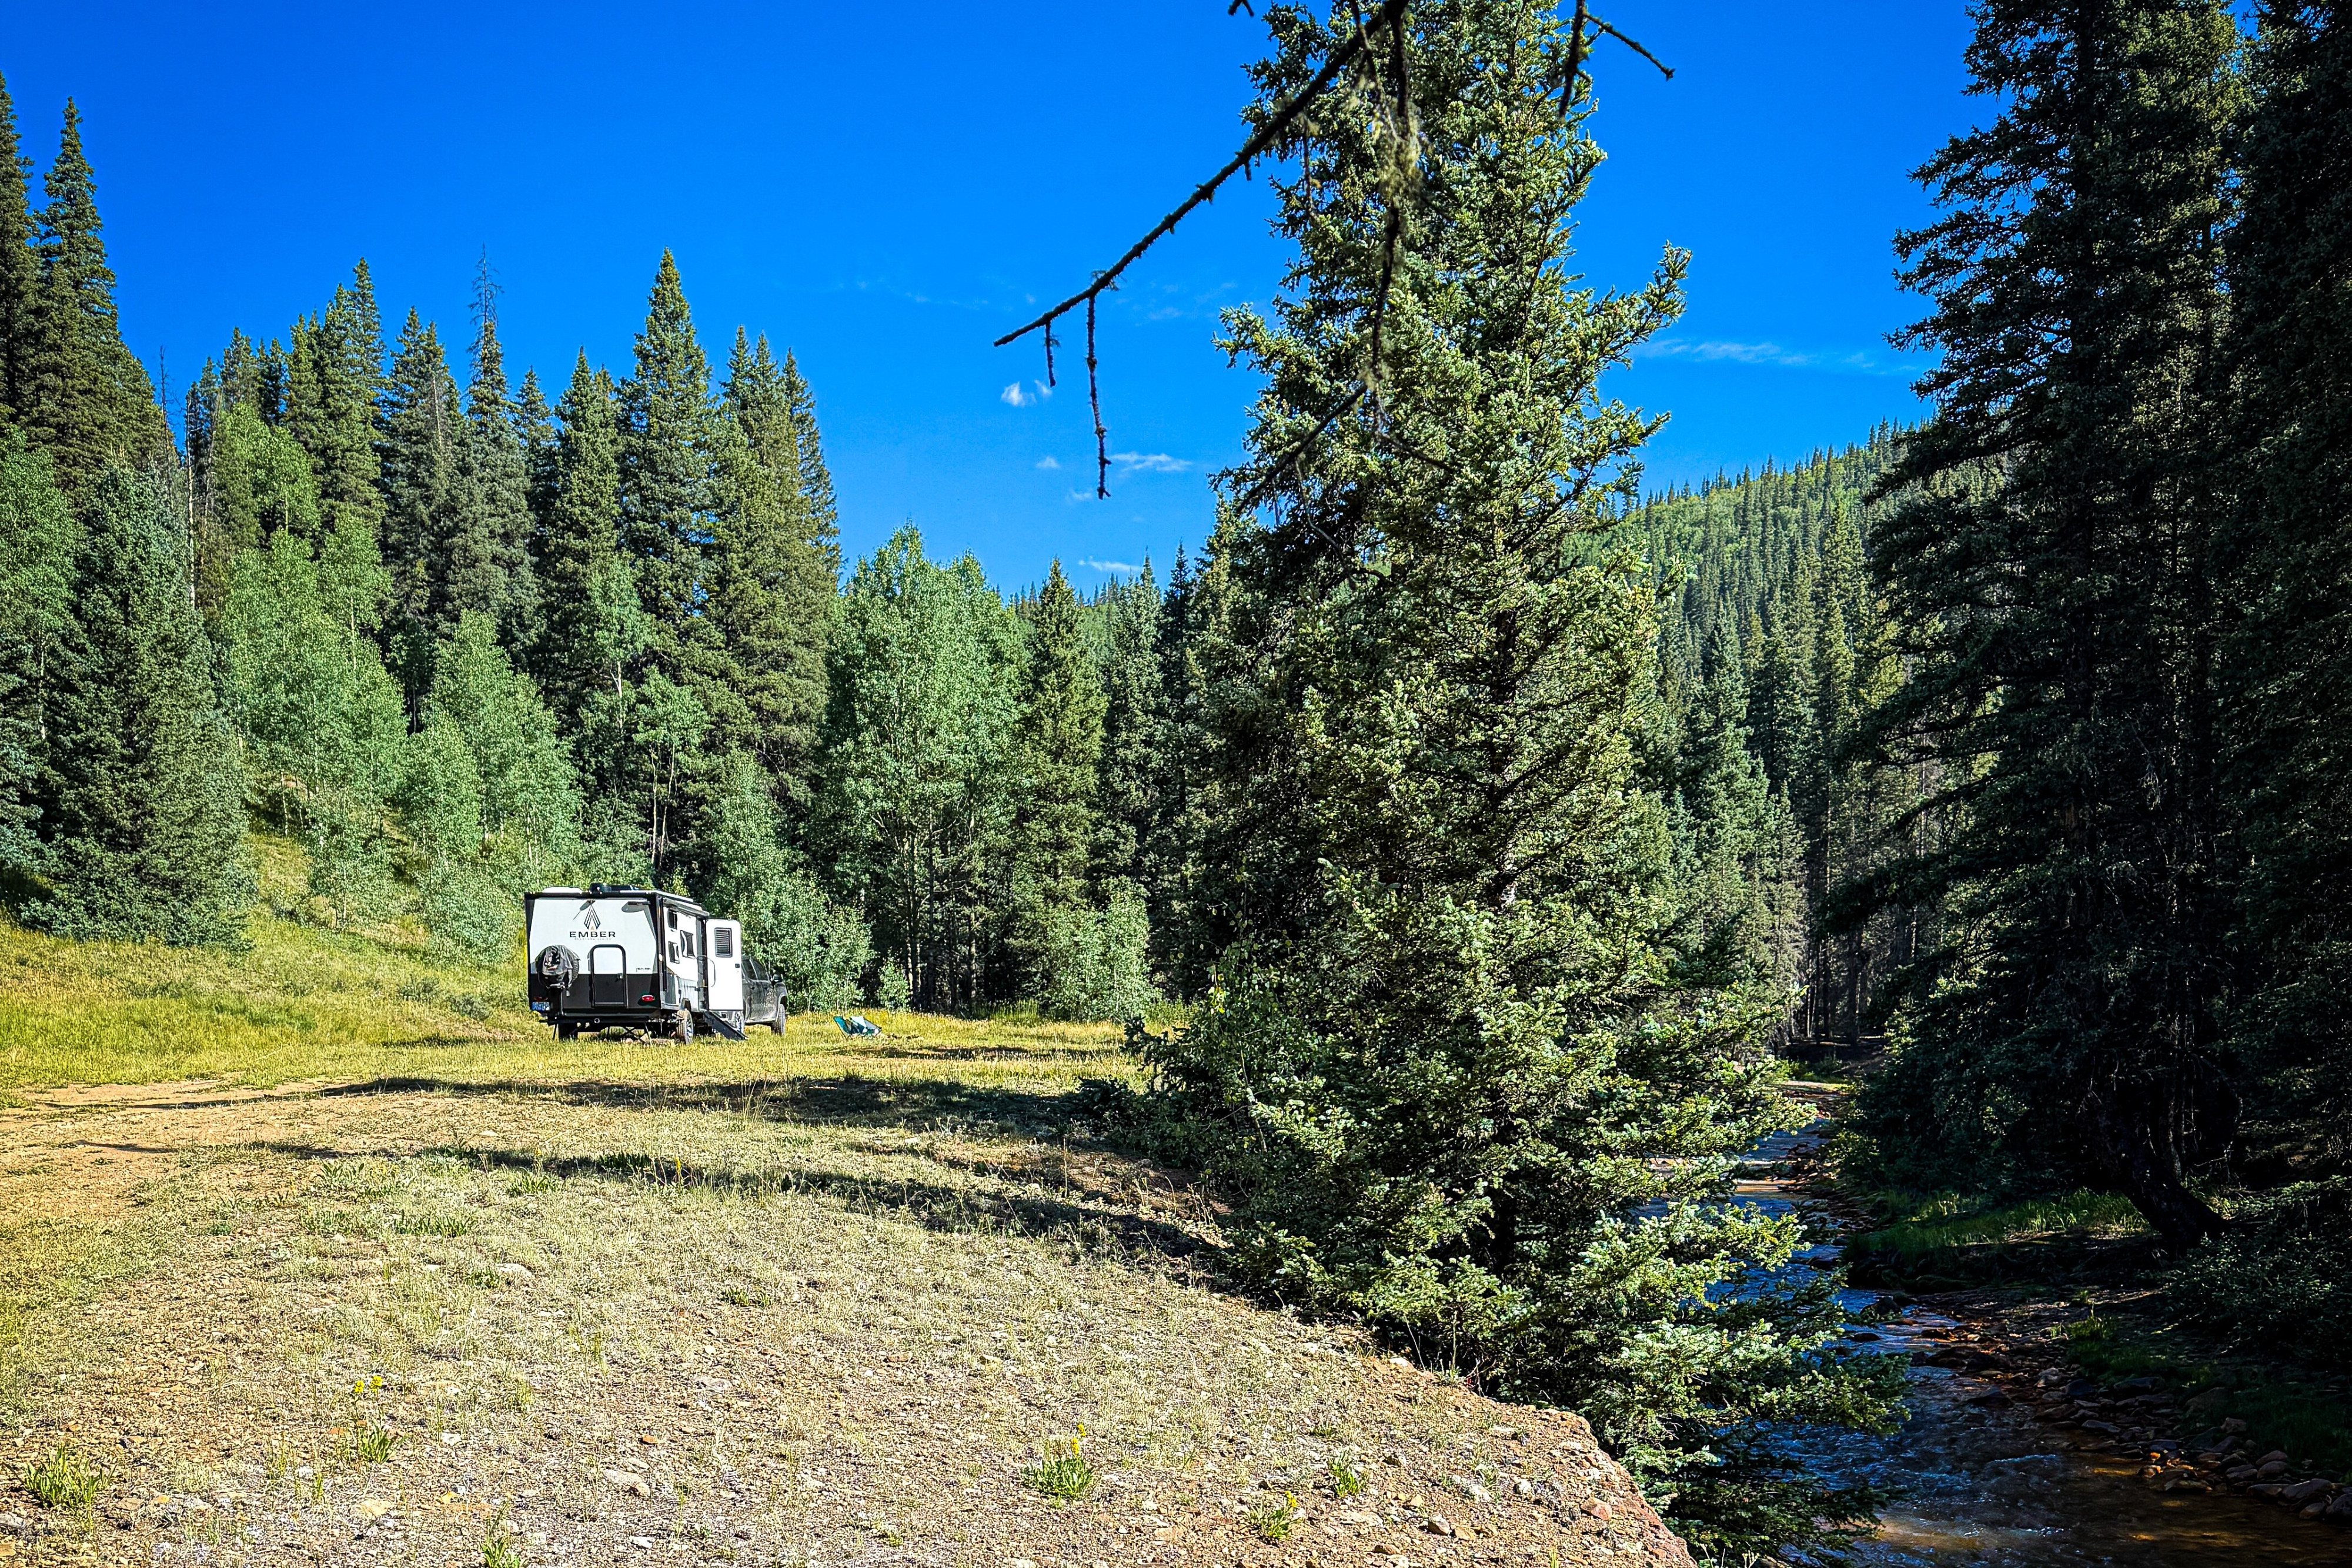
The Ember parked beside a river in a forest clearing
02Room to roam
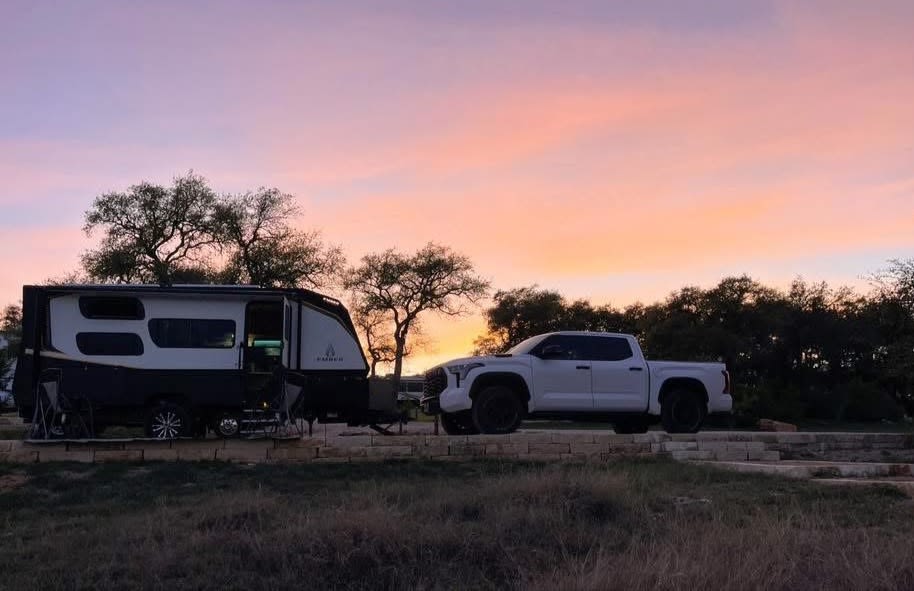
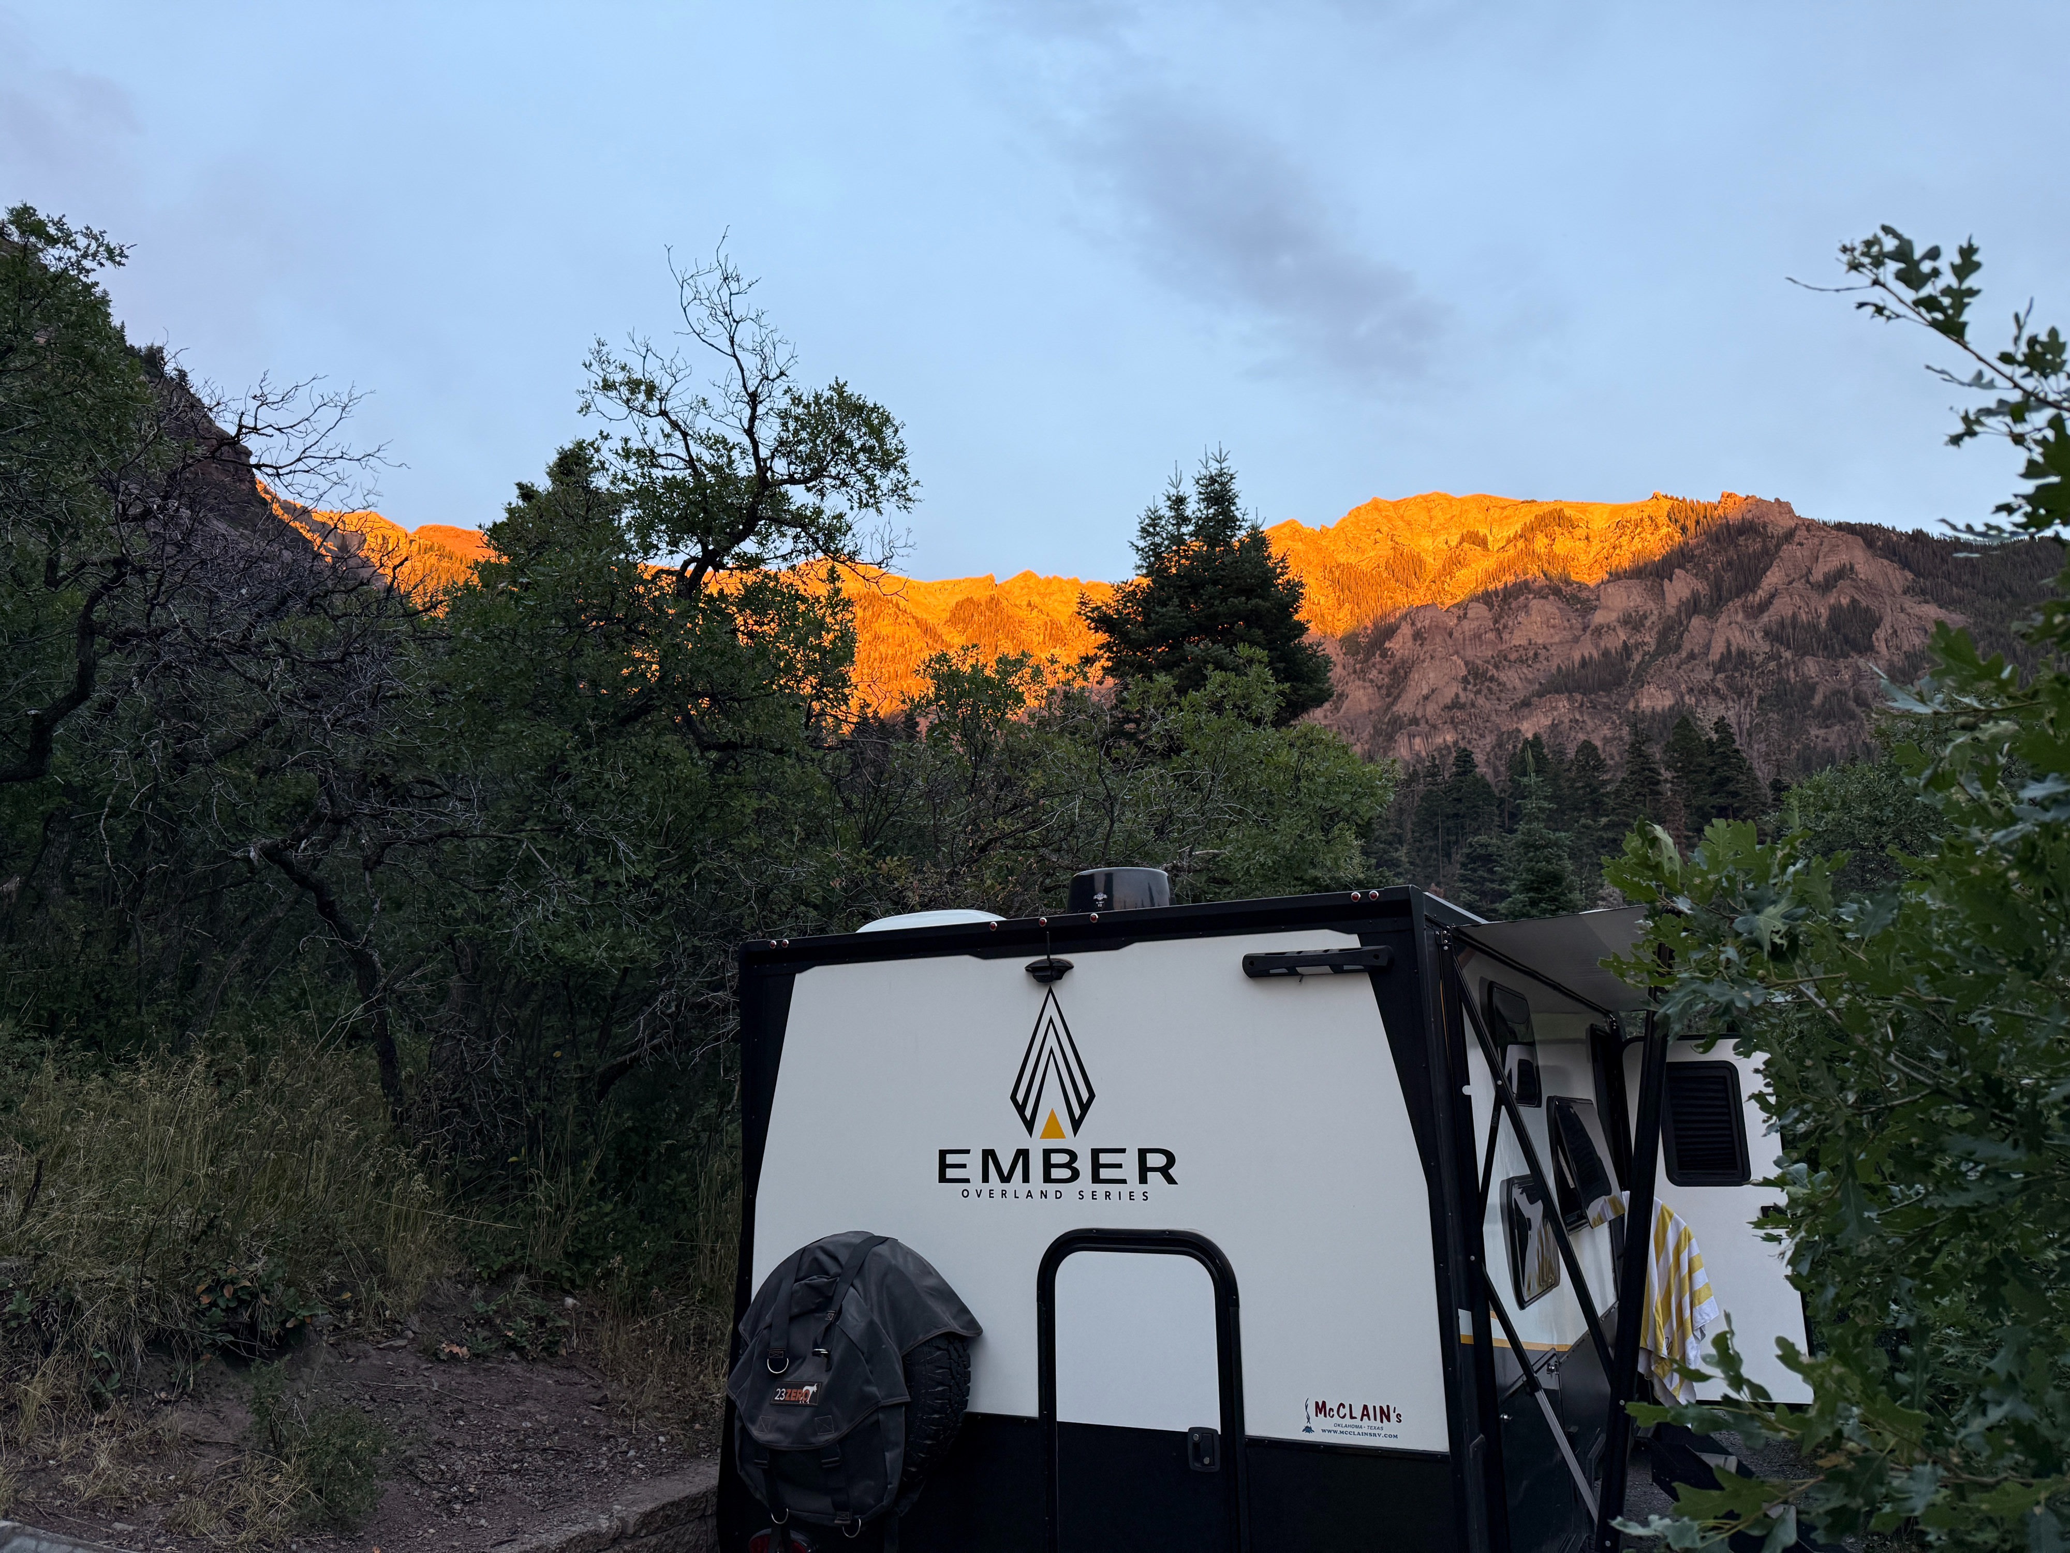
The Ember and tow vehicle silhouetted against a colorful sunset
03Chasing sunsets
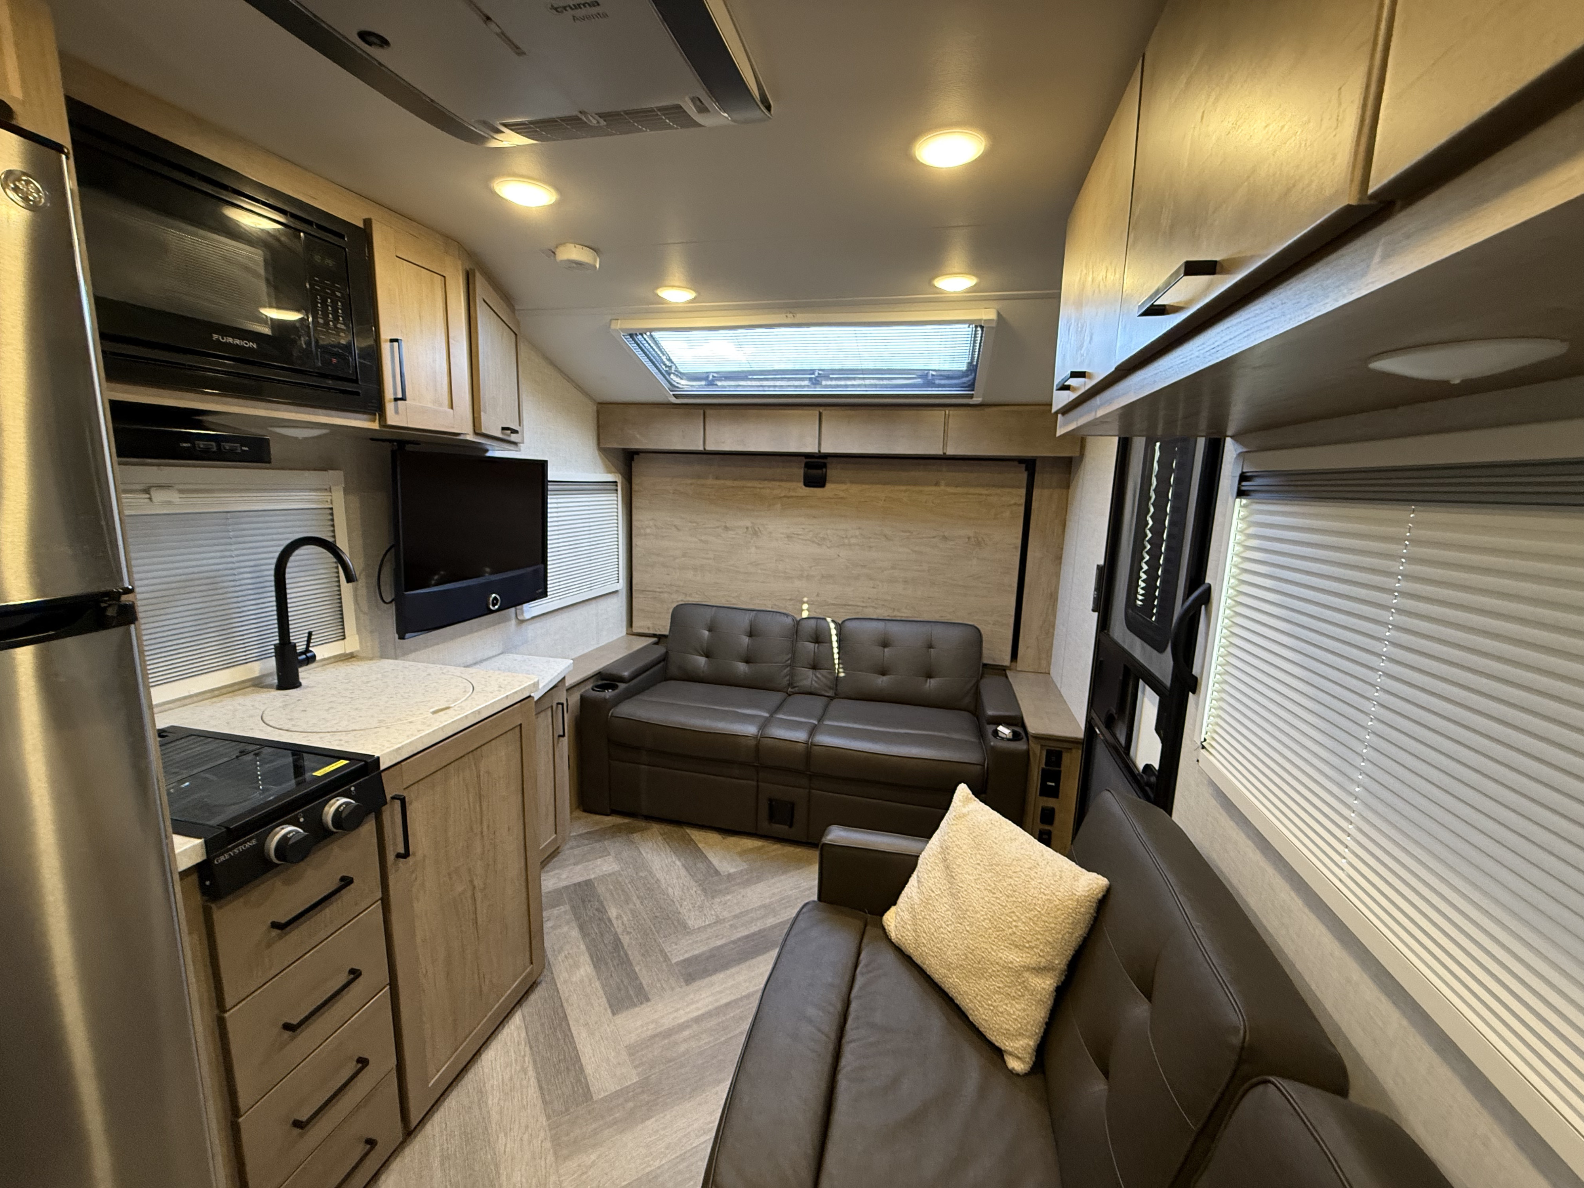
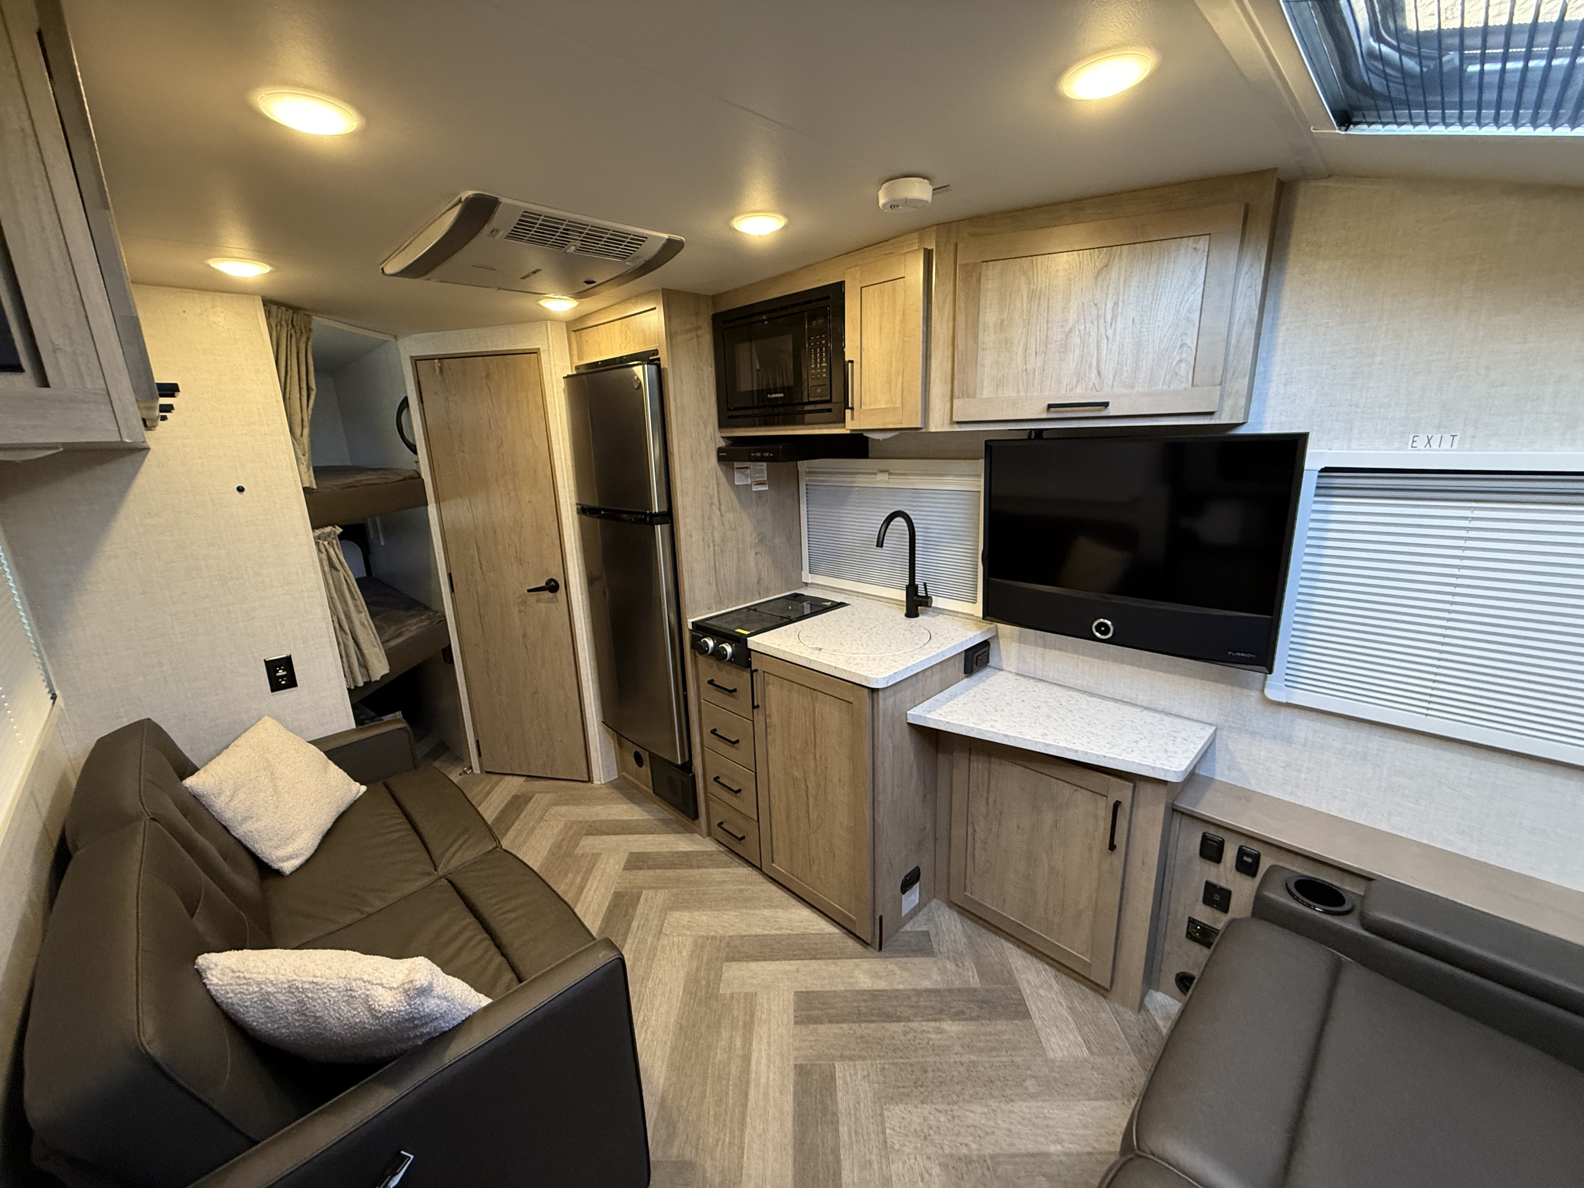
Bright camper interior with kitchen, lounge, television, and skylight
04Open living space
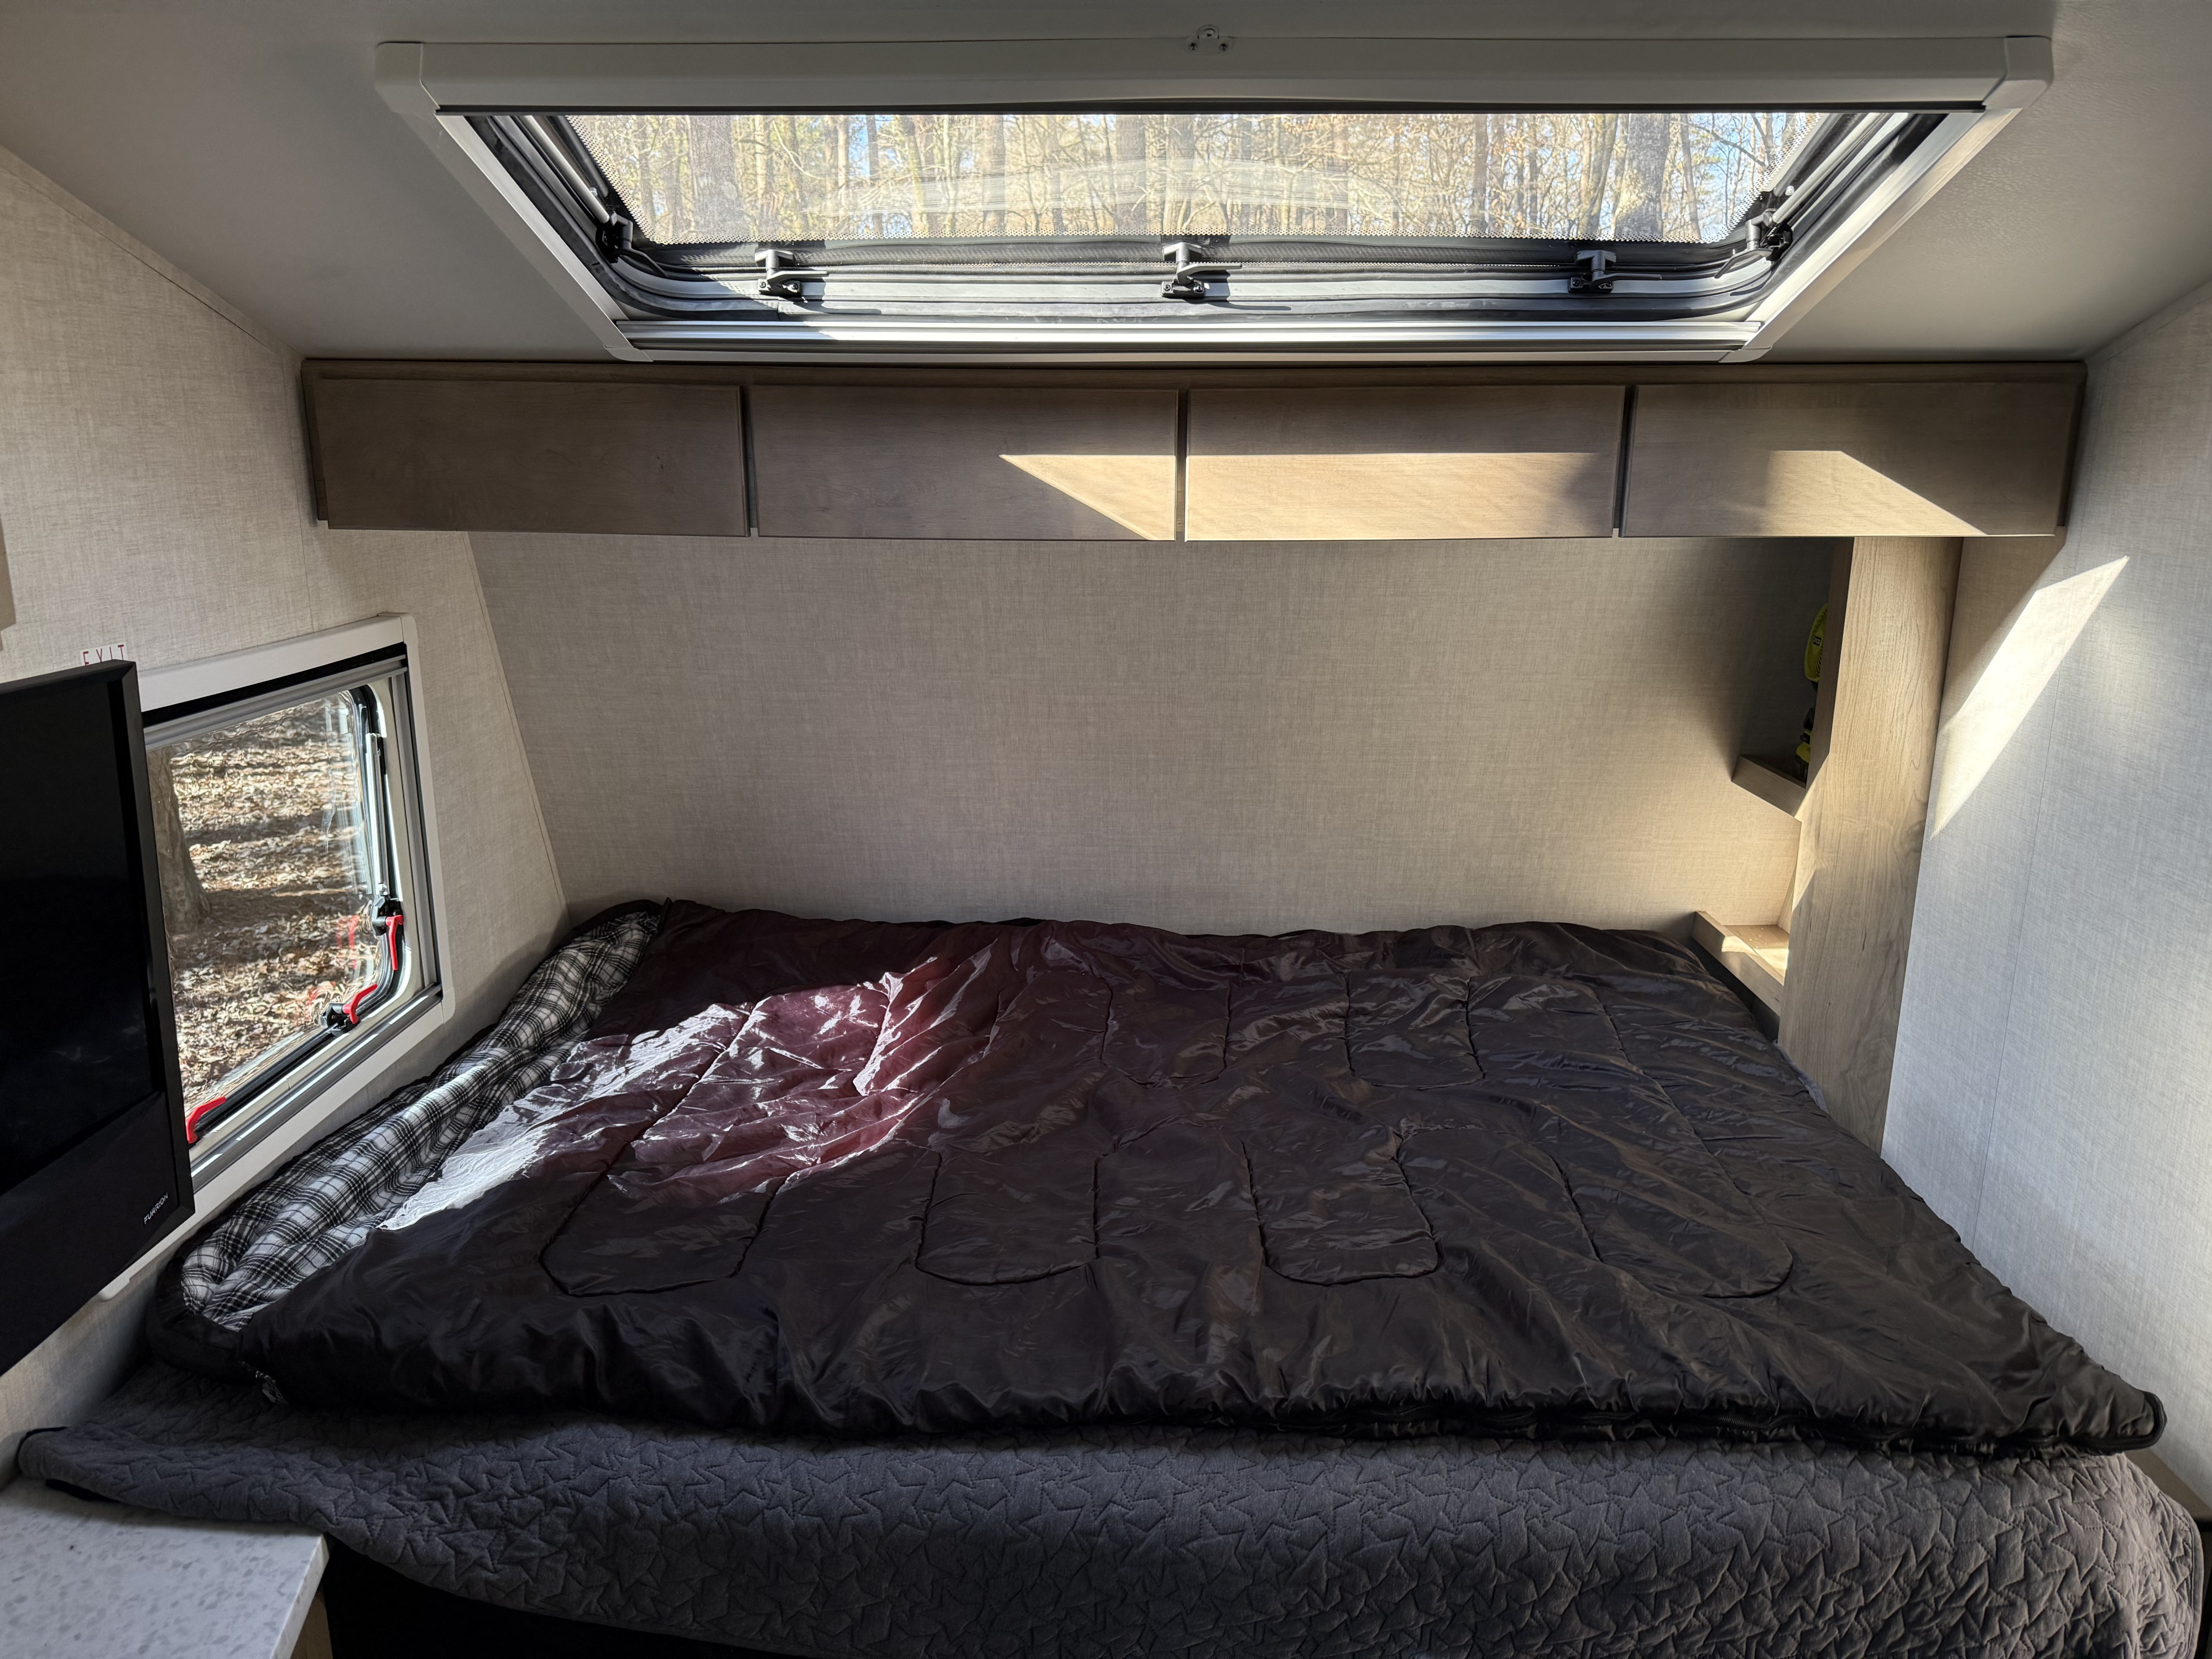
Queen bed beneath a large skylight inside the camper
05Queen retreat
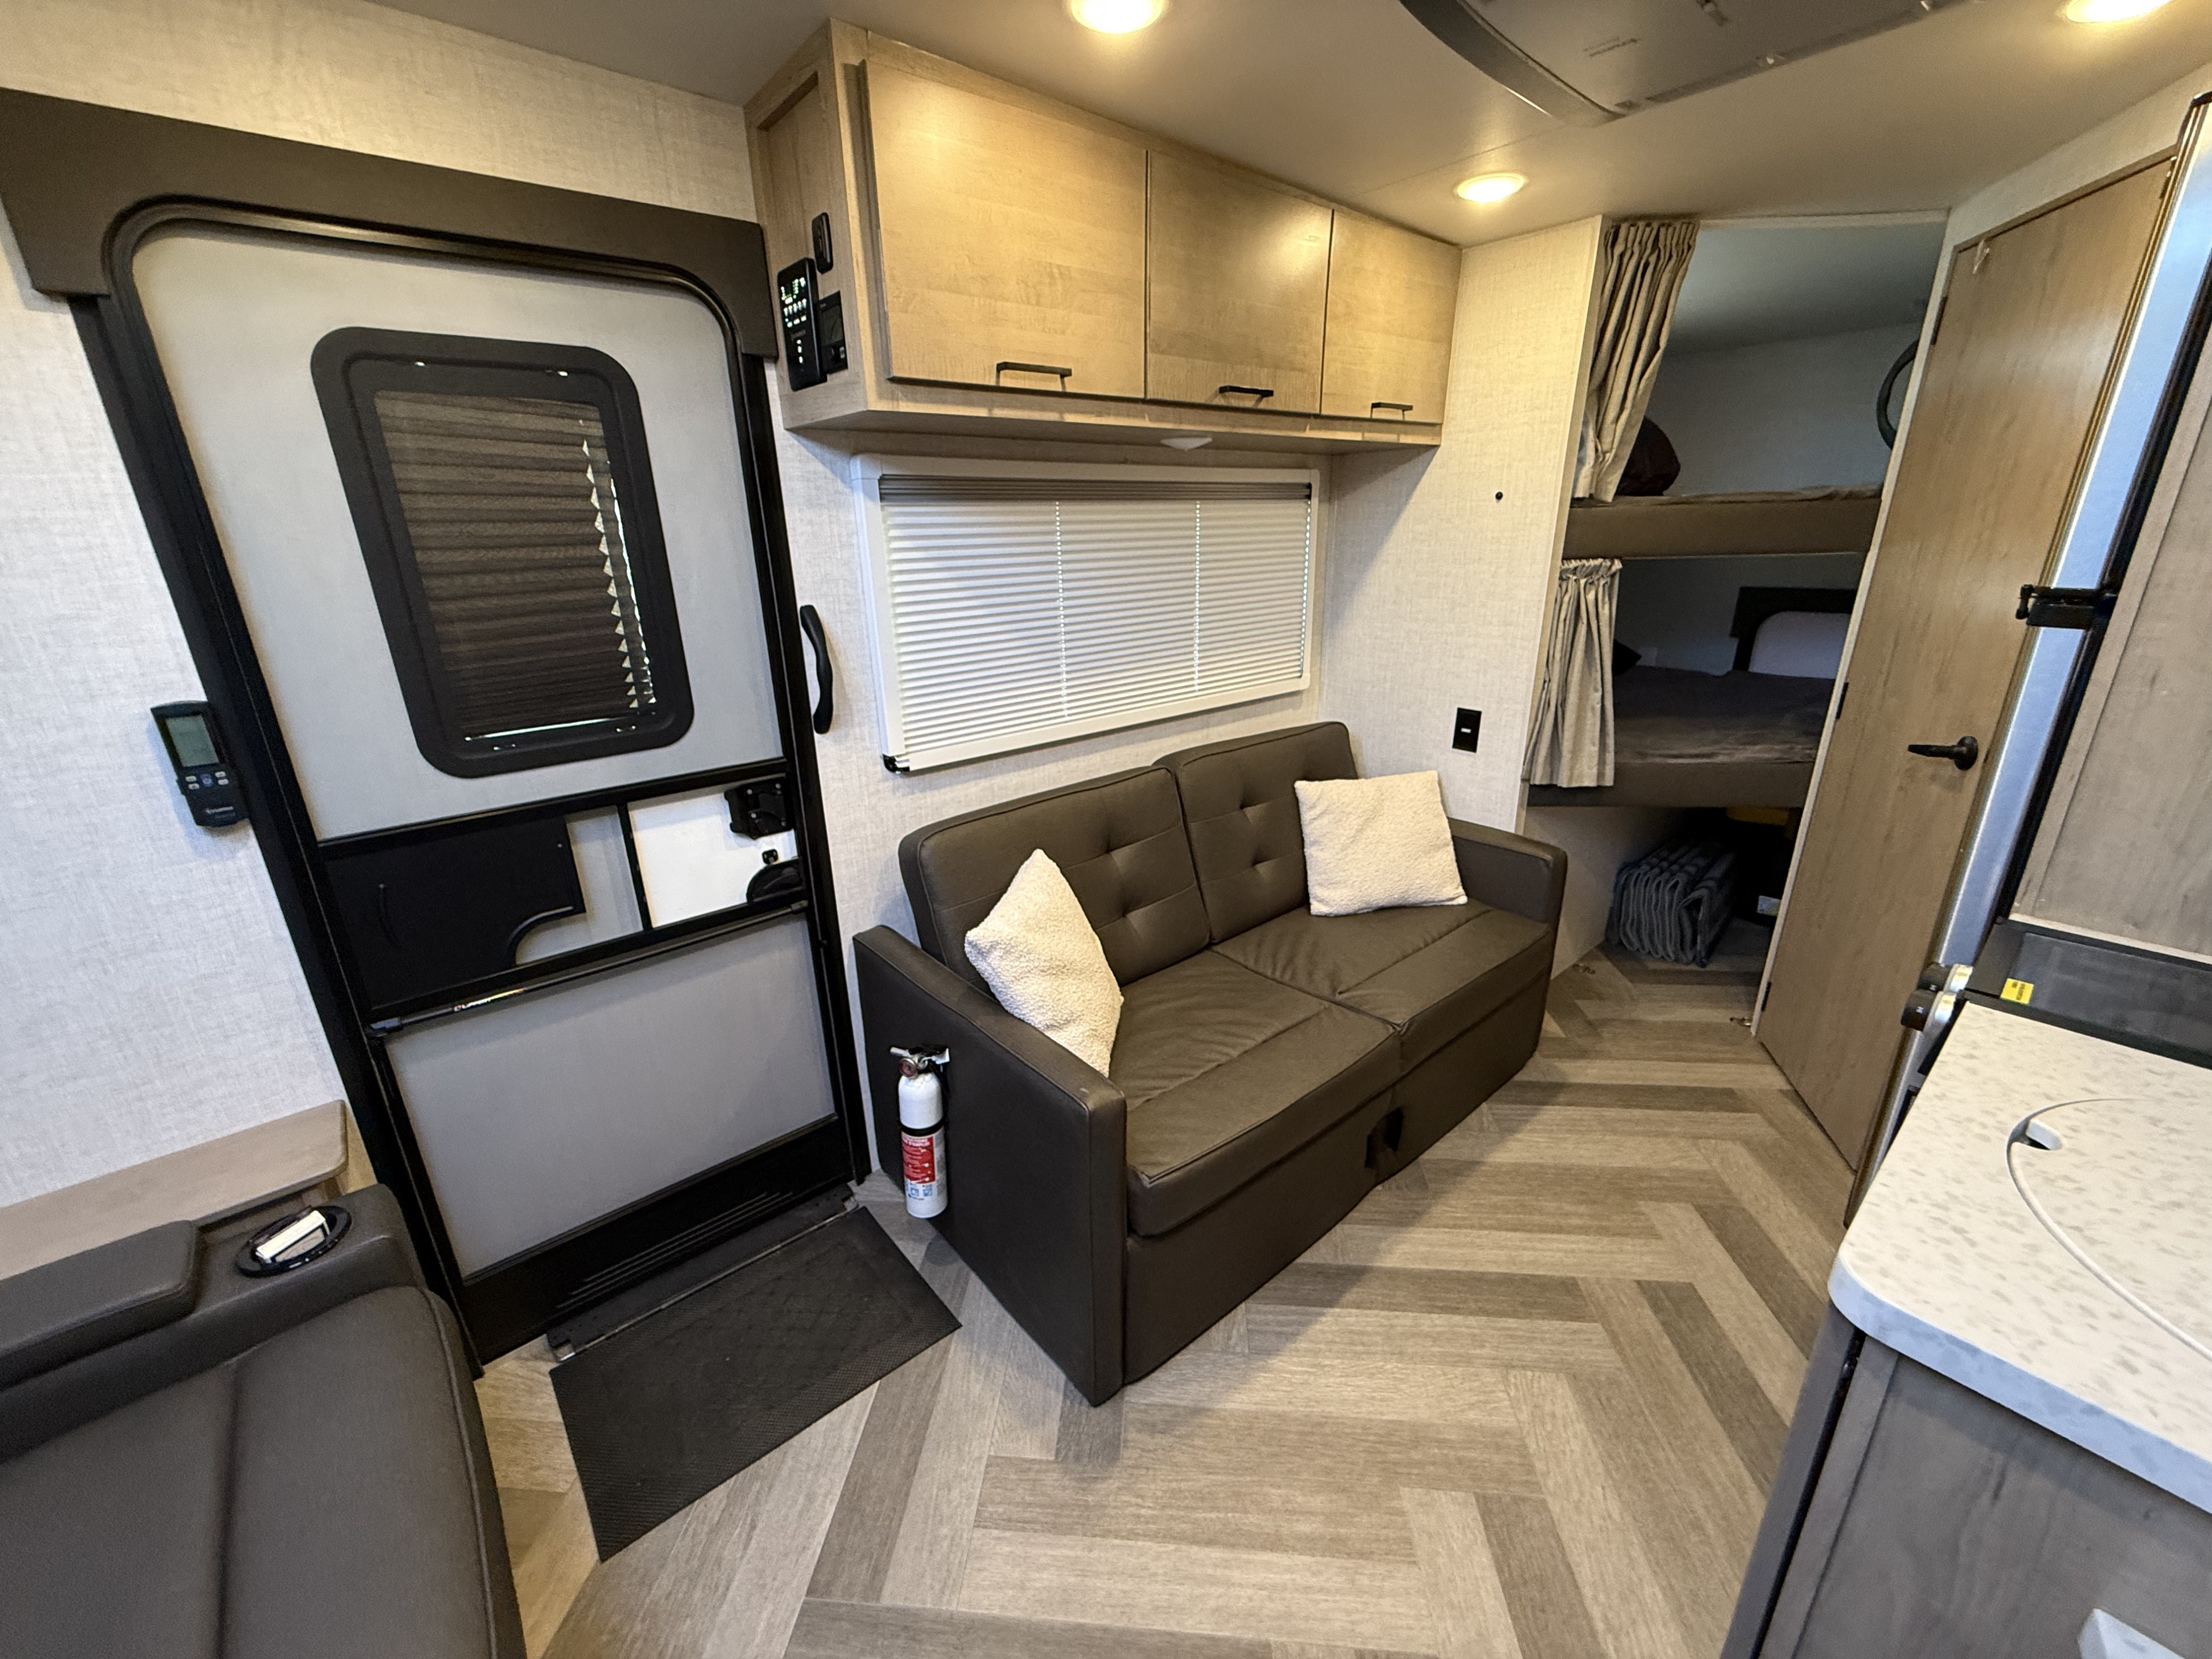
Camper entry, sofa, overhead storage, and bunk area
06Flexible family layout
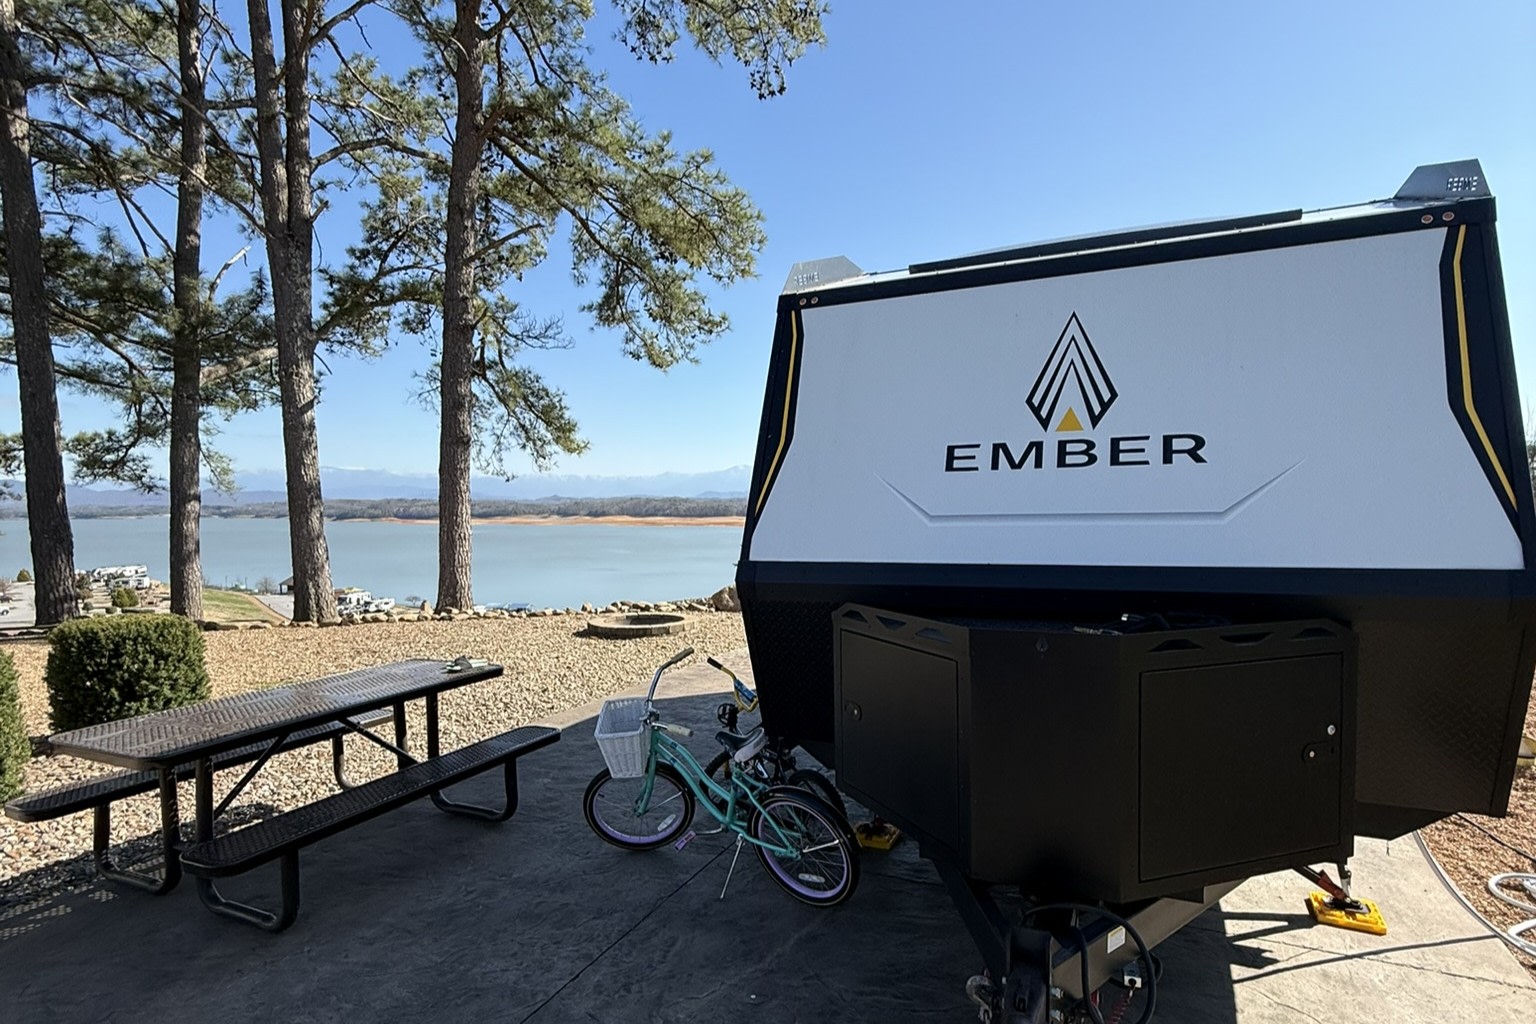
The Ember at a lakeside campsite with mountain views
07Lakeside ready
Camper kitchen and lounge viewed from the rear
08Everything within reach
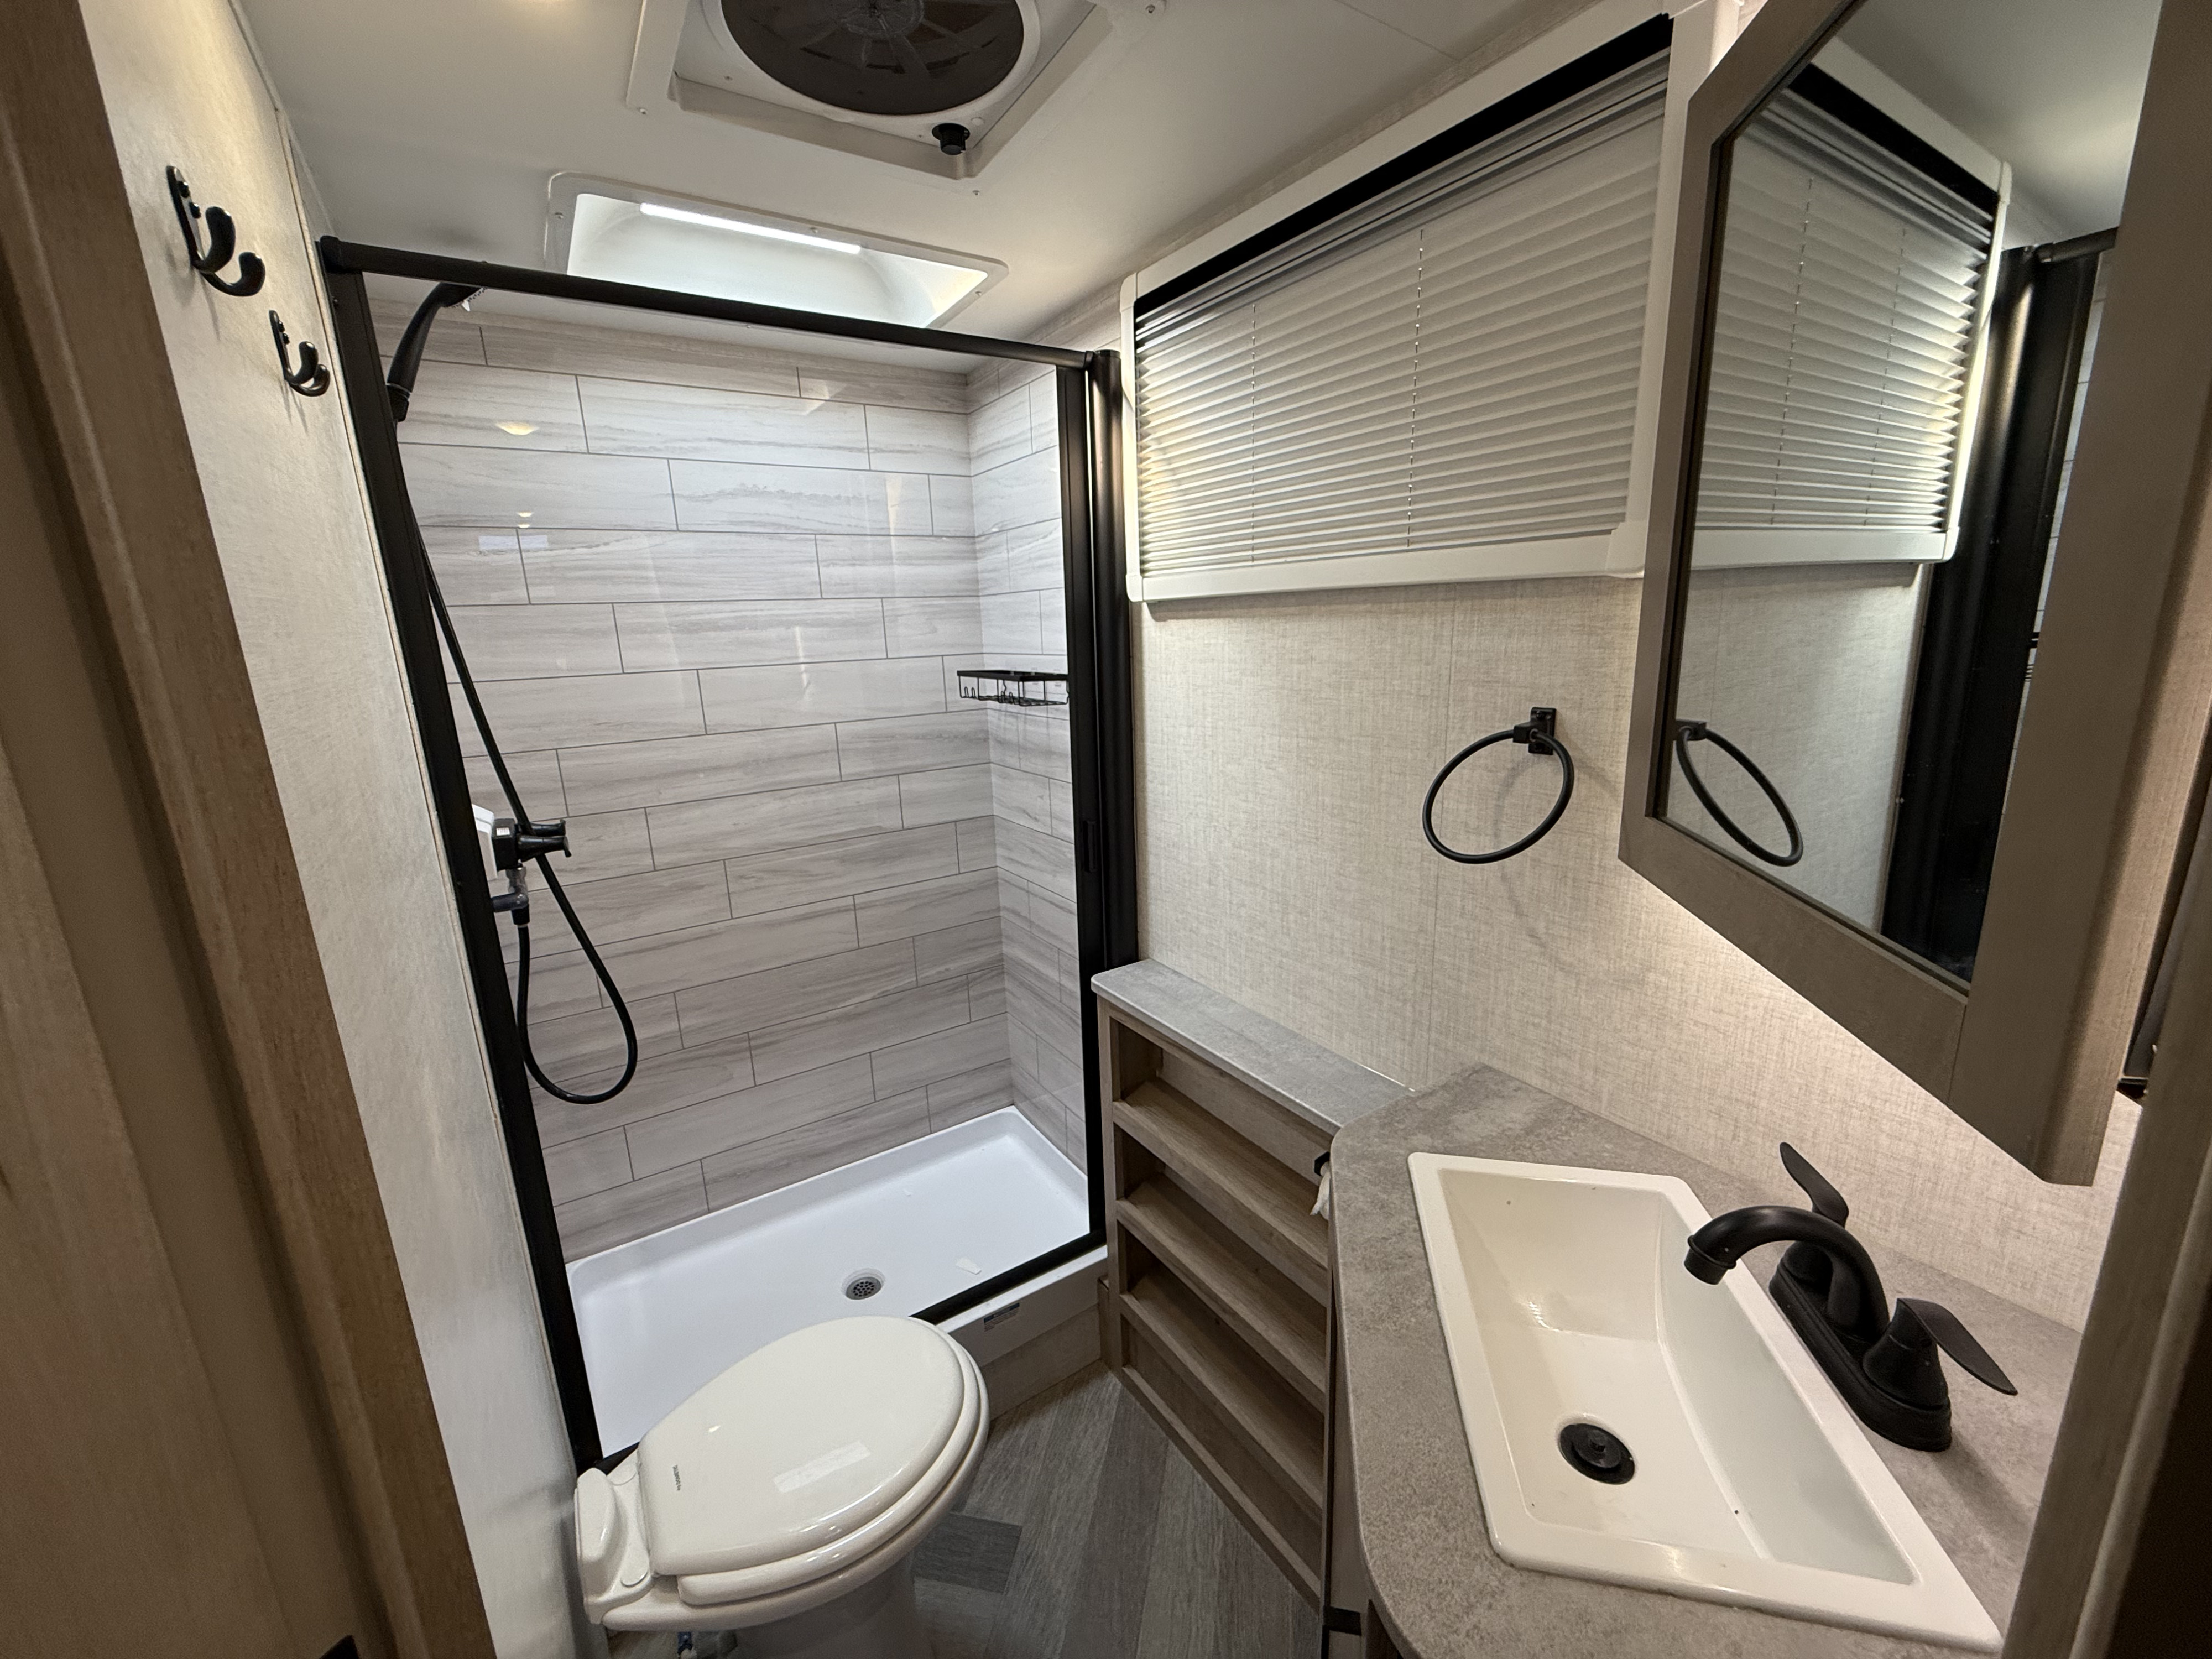
Clean camper bathroom with shower, toilet, sink, and storage
09A full bathroom
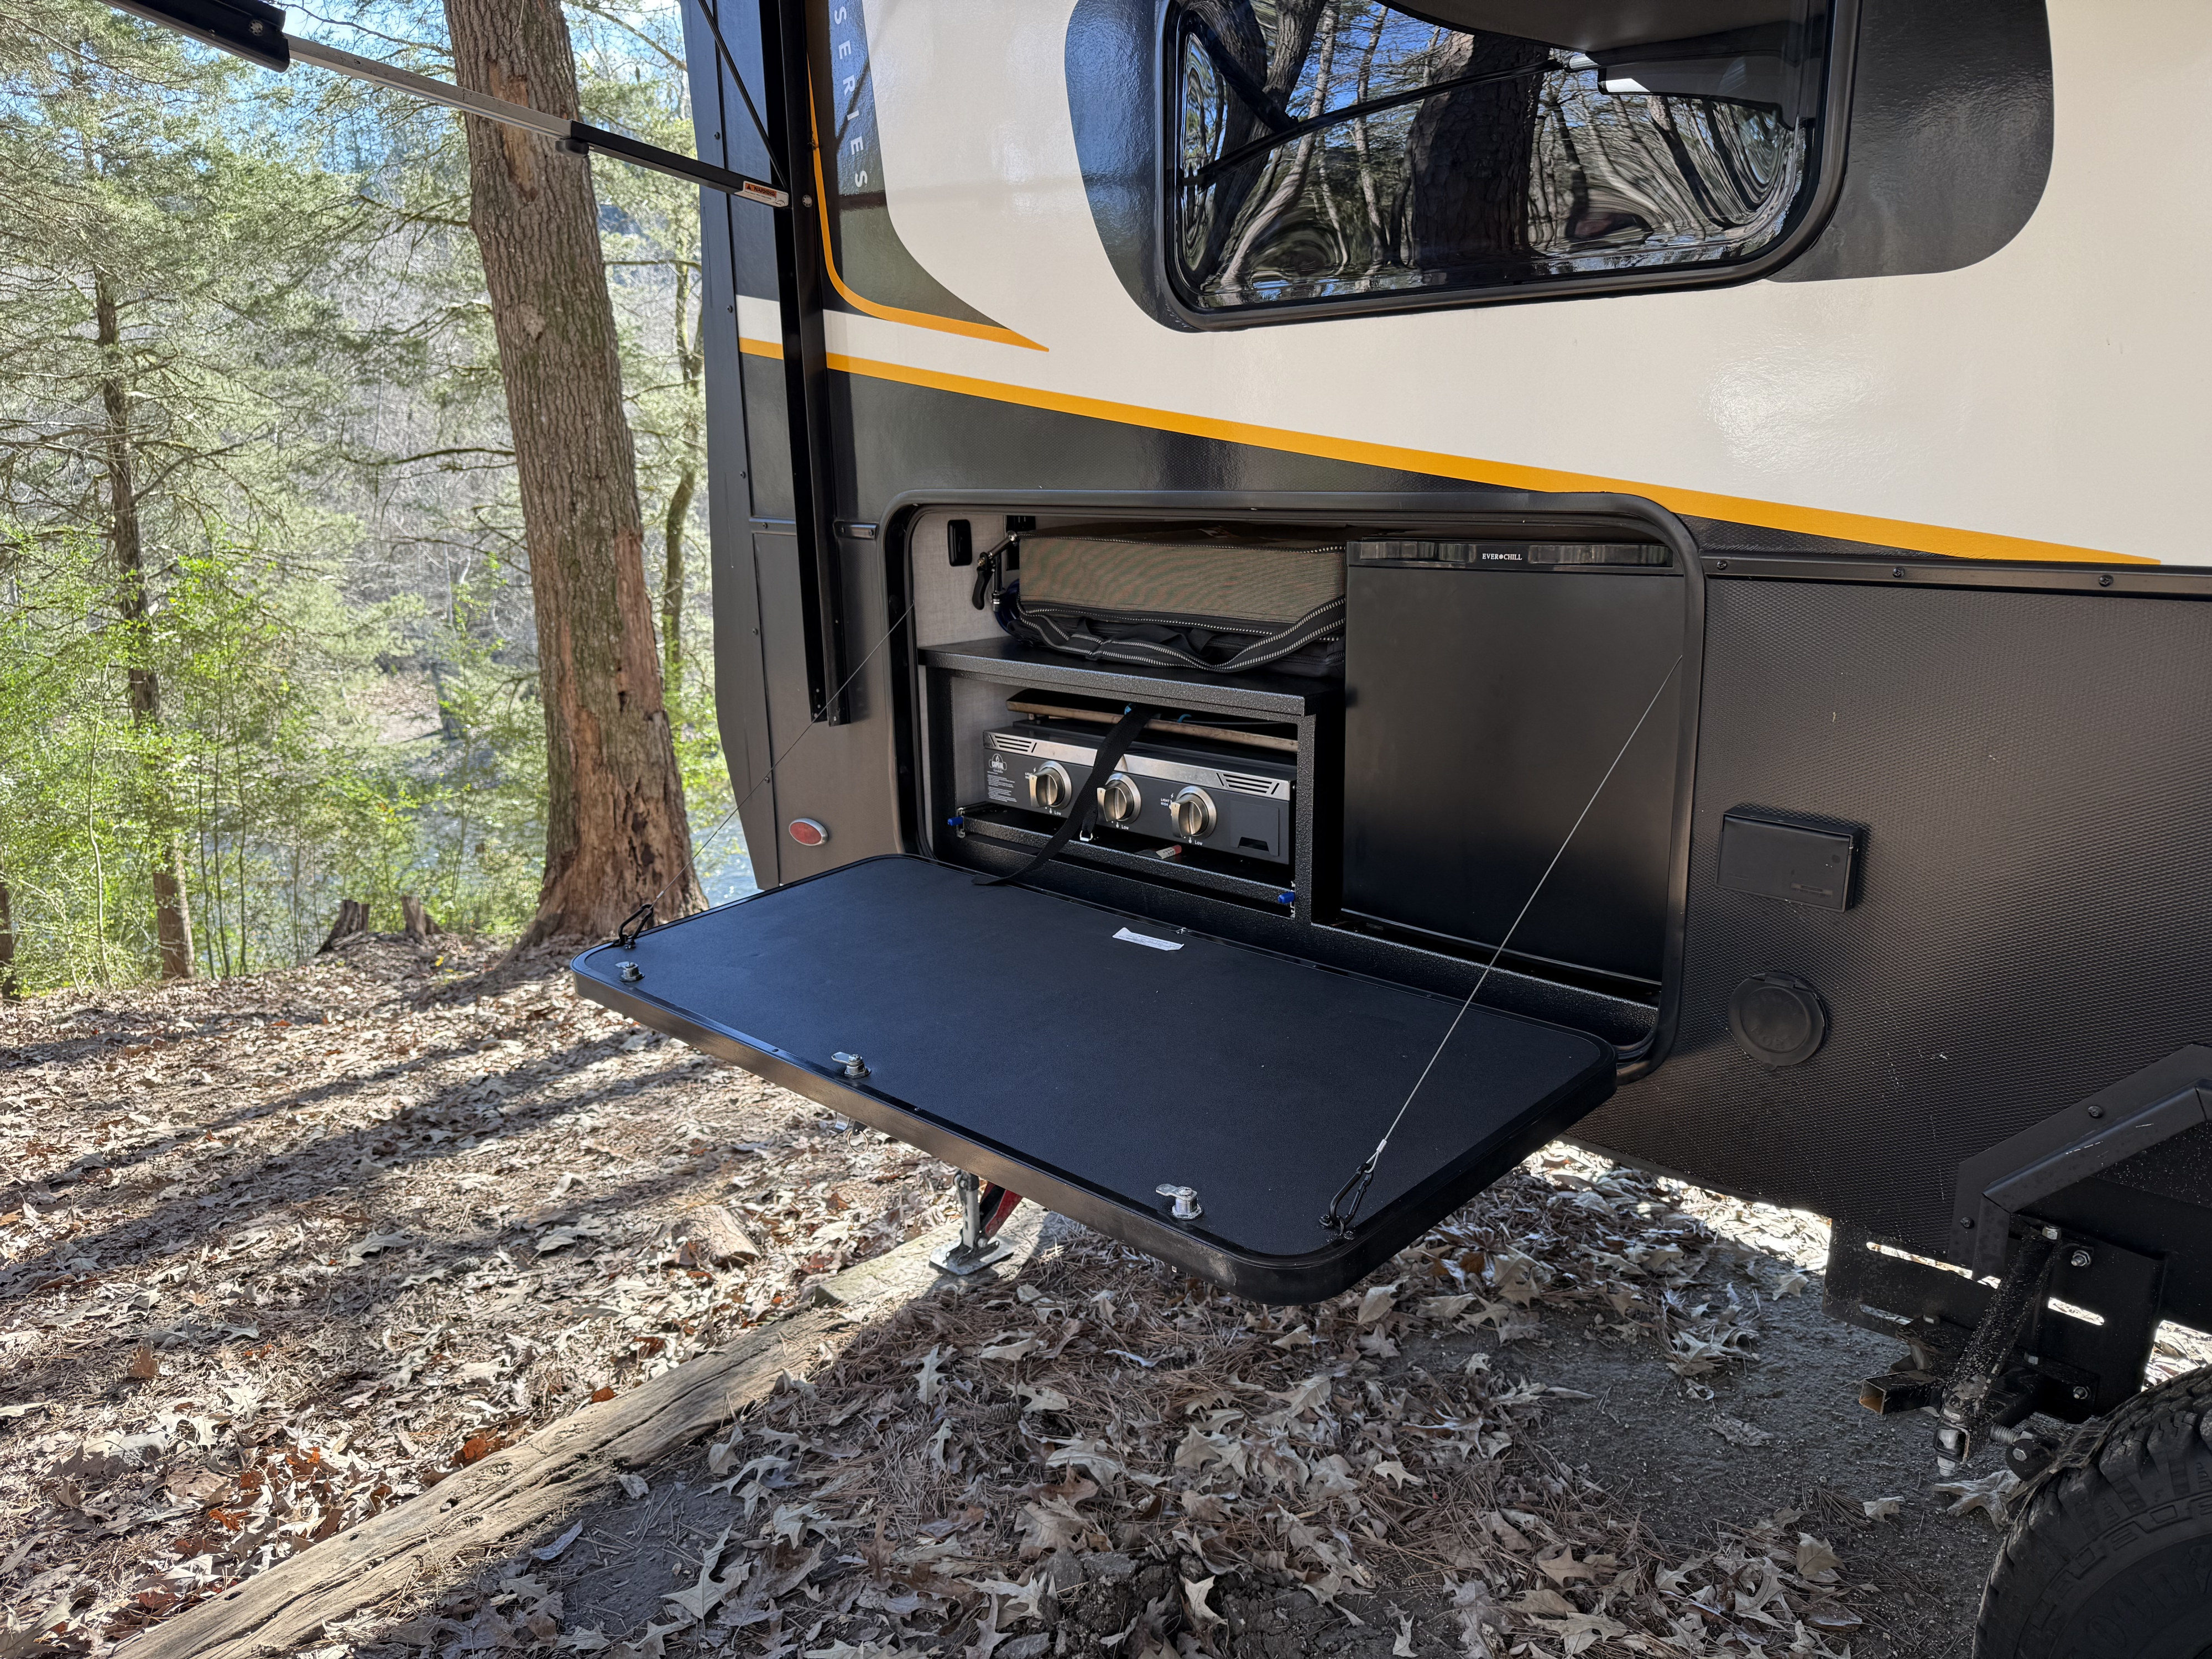
Outdoor kitchen with two-burner griddle and prep counter
10Cook outside
The Ember overlooking a sunlit mountain valley
11The long way around
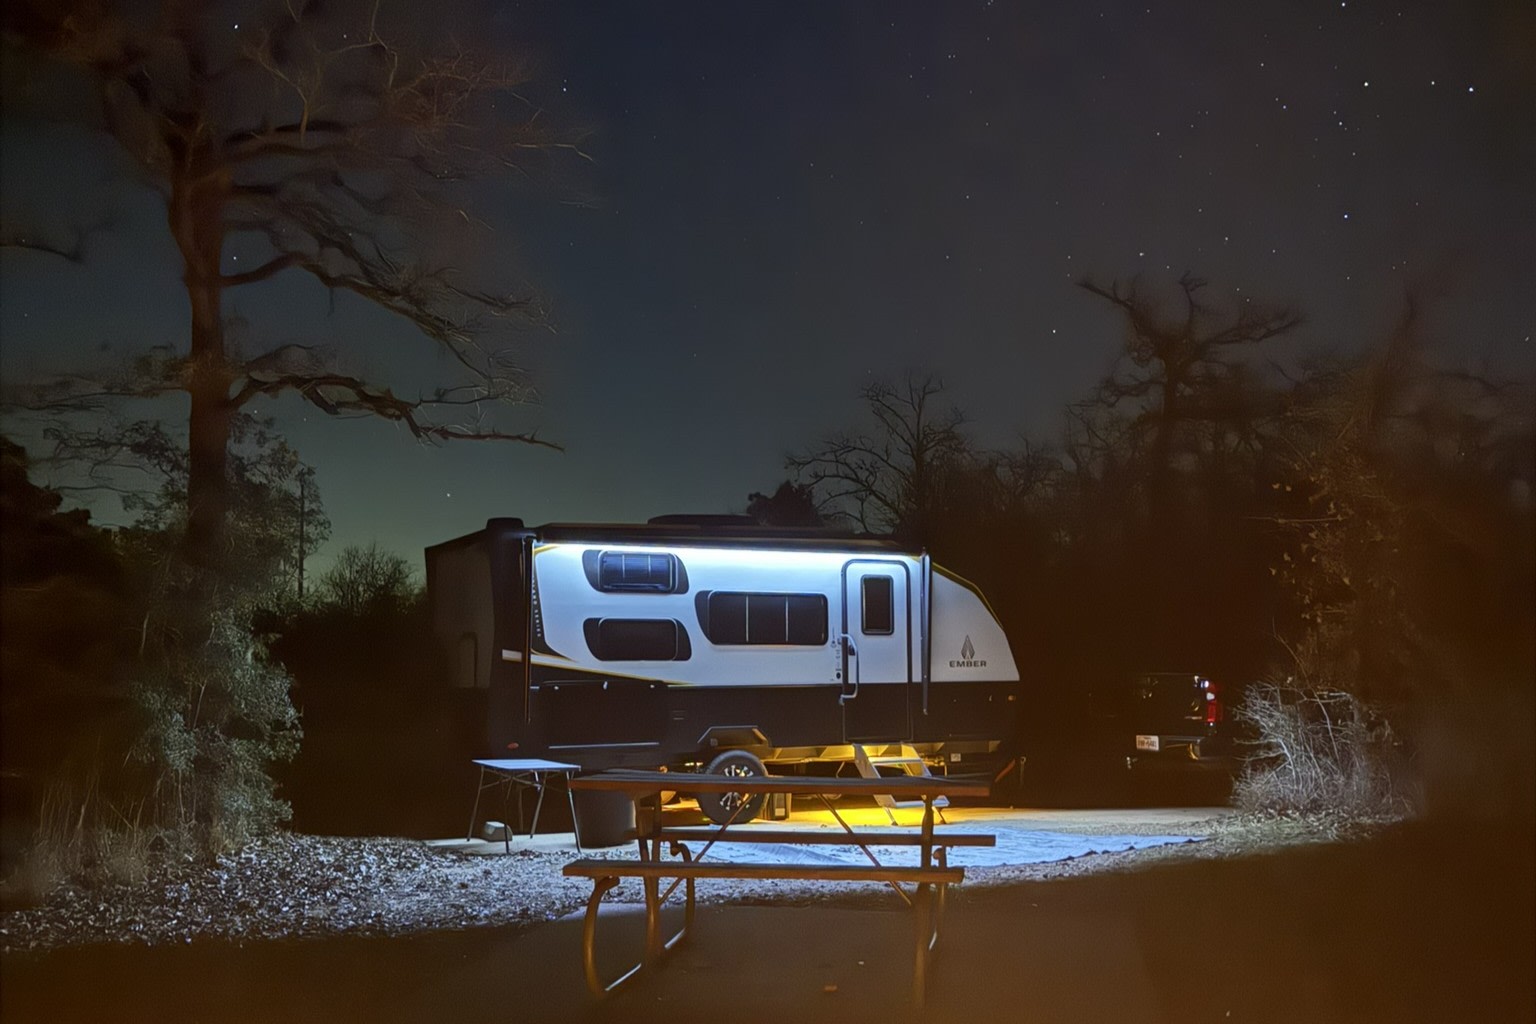
The Ember glowing beneath the stars at a nighttime campsite
12Comfort after dark

Room for the whole crew

A compact footprint. A surprisingly capable layout.

Queen bed, two bunks, a convertible sofa, full kitchen, and private bathroom—organized to sleep up to five without wasting space.
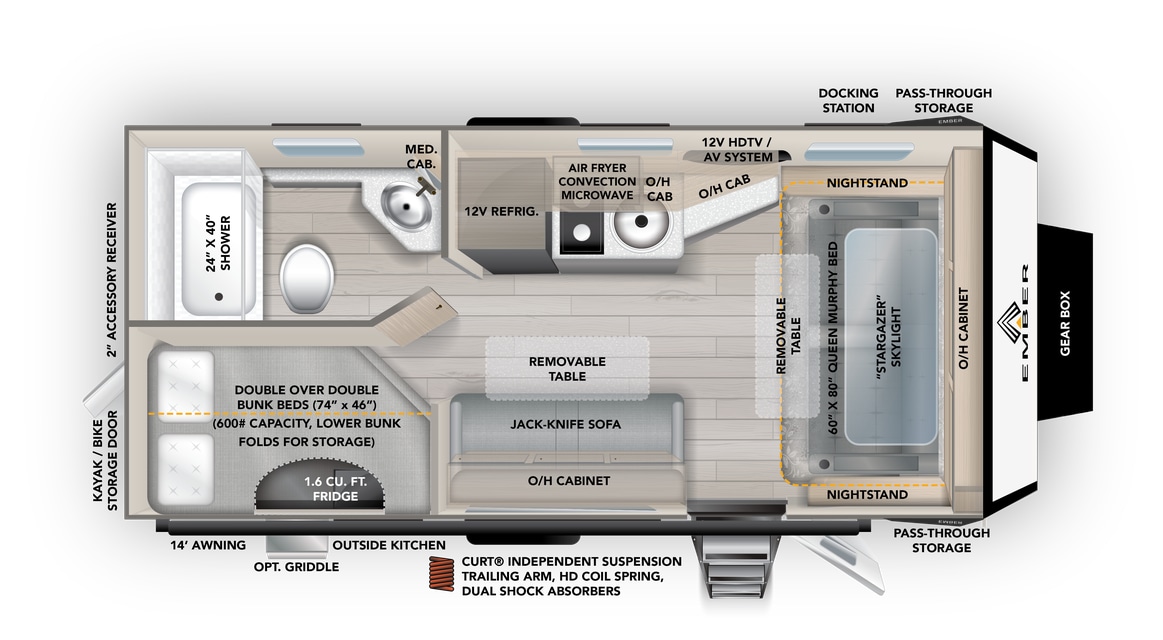
Floorplan of the Ember Overland travel trailer

Picture yourself here?

Make the Ember
your next basecamp.

Check your dates